Leave a Message

Thank you for your message. We will be in touch with you shortly.

Explore Our Properties
10200 S Ocean Drive 608
SEE ALL PHOTOS
10200 S Ocean Drive 608
 Courtesy of Jeffrey Grigas with The Keyes Company - Jensen Beach
Sold

10200 S Ocean Drive 608

10200 S Ocean Drive 608, Jensen Beach, FL 34957

$400,000
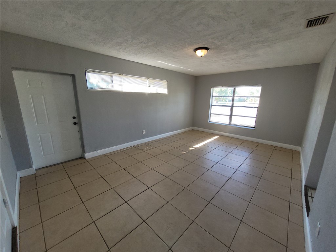
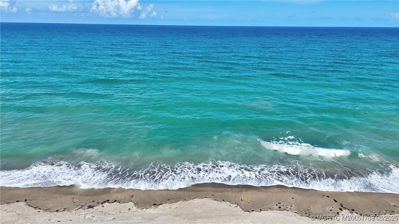
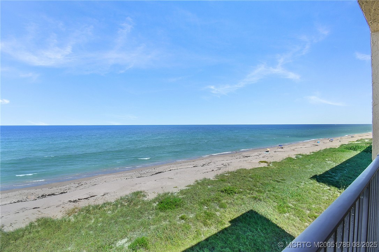
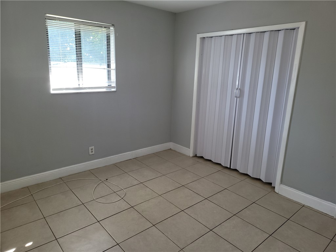
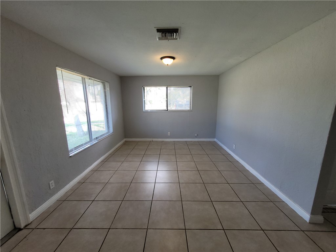
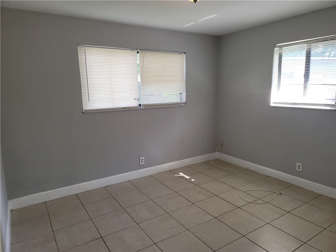
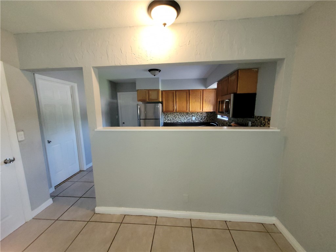
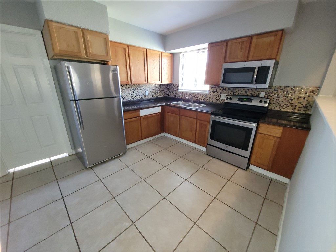
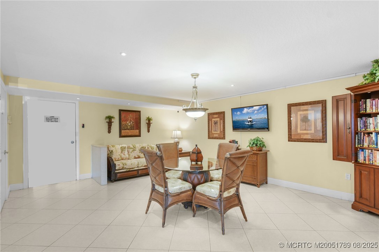
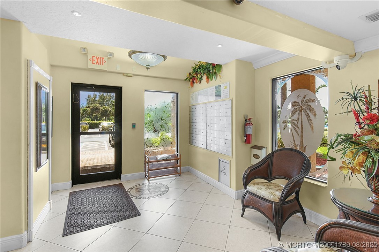
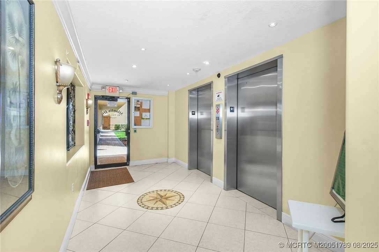
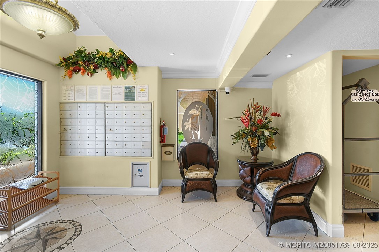
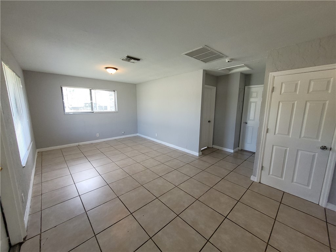
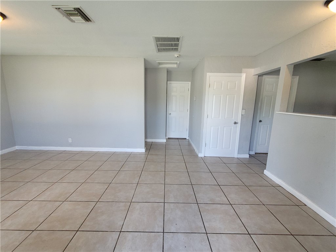
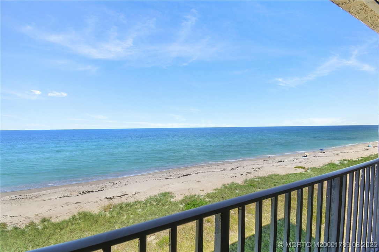
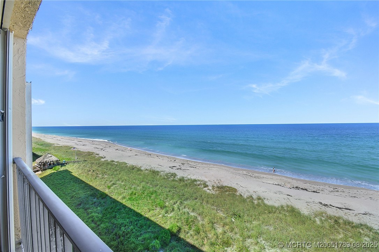
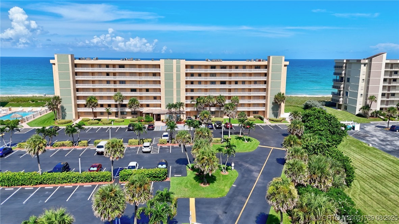
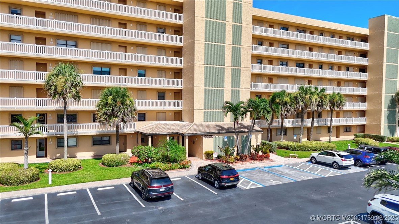
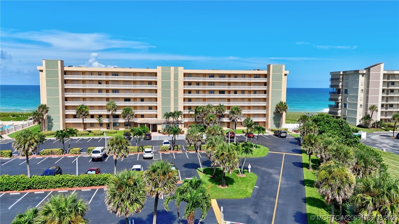
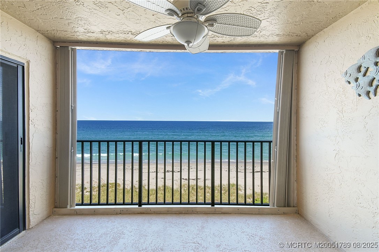
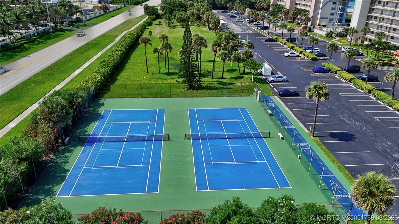
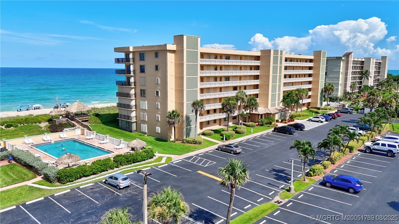
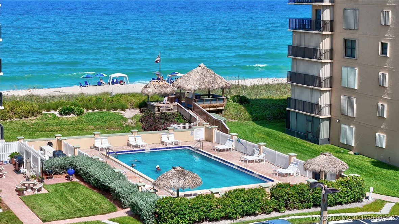
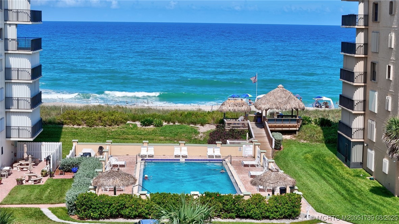
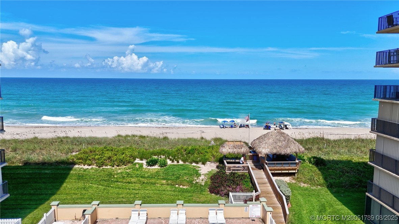
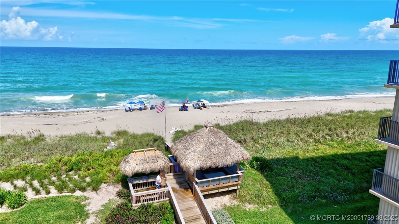
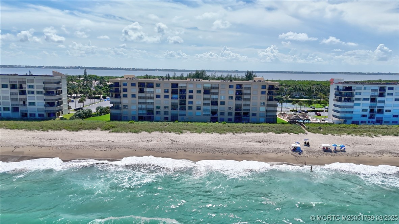
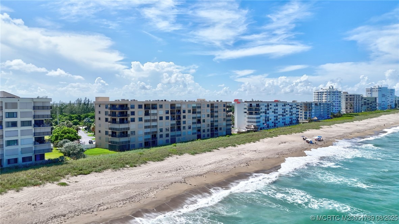
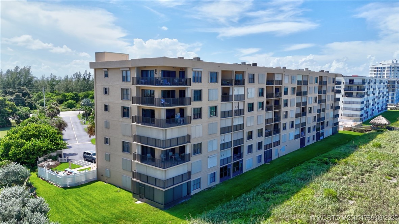
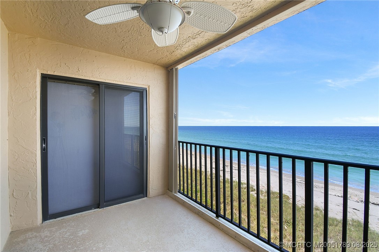
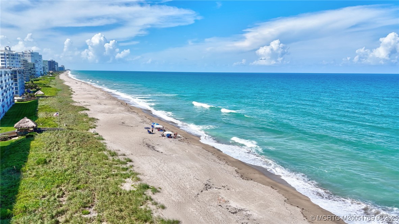
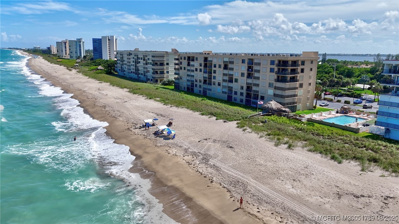
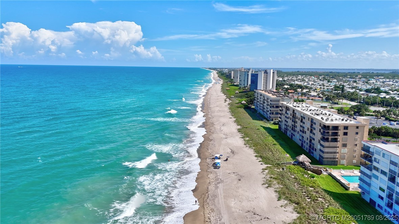
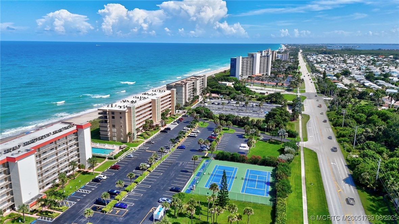
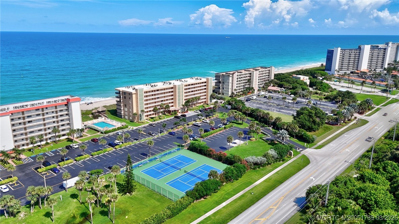
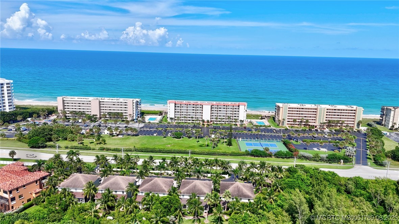
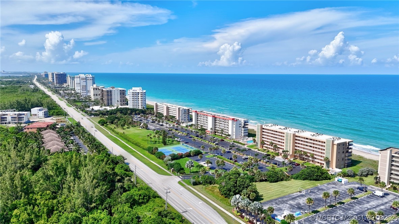
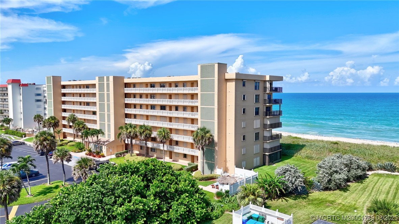
Coastal Retreat - Move-In Ready! Wake up to the soothing sound of waves and the fresh scent of ocean air drifting through your window. Welcome to Atlantis III - where your beach and endless ocean views create a serene escape like no other. This unit offers sunlit interiors designed for total relaxation. Enjoy morning coffee on your balcony, lounge by the pool, or stroll along the soft sands just steps from your door. Everything in unit is included!!! Concrete restoration complete -- milestone study passed, Private beach access, Ideal floor height with Ocean Views. Eat-in kitchen, separate dining room. Gated community, secure lobby entry Tennis/pickleball, shuffleboard, BBQ picnic area, automatic car rinse Beautifully landscaped grounds Close to top restaurants and shopping Whether you're looking for a full-time residence, vacation home, or investment opportunity, this move-in ready condo is a true sanctuary. Your oceanfront dream is waiting-- Are you ready to make it yours?

2
beds

2
baths

1,154 Sq.Ft. LIVING AREA

3.82 Acres lot

Janice Norman

Janice Norman

Features & Amenities

Interior

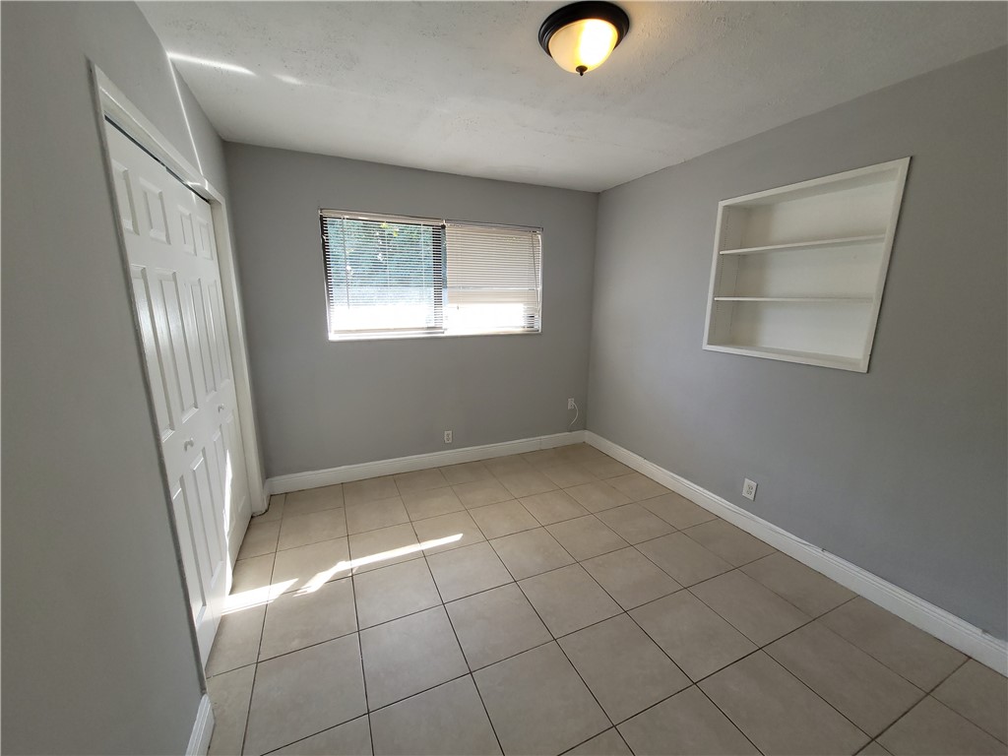
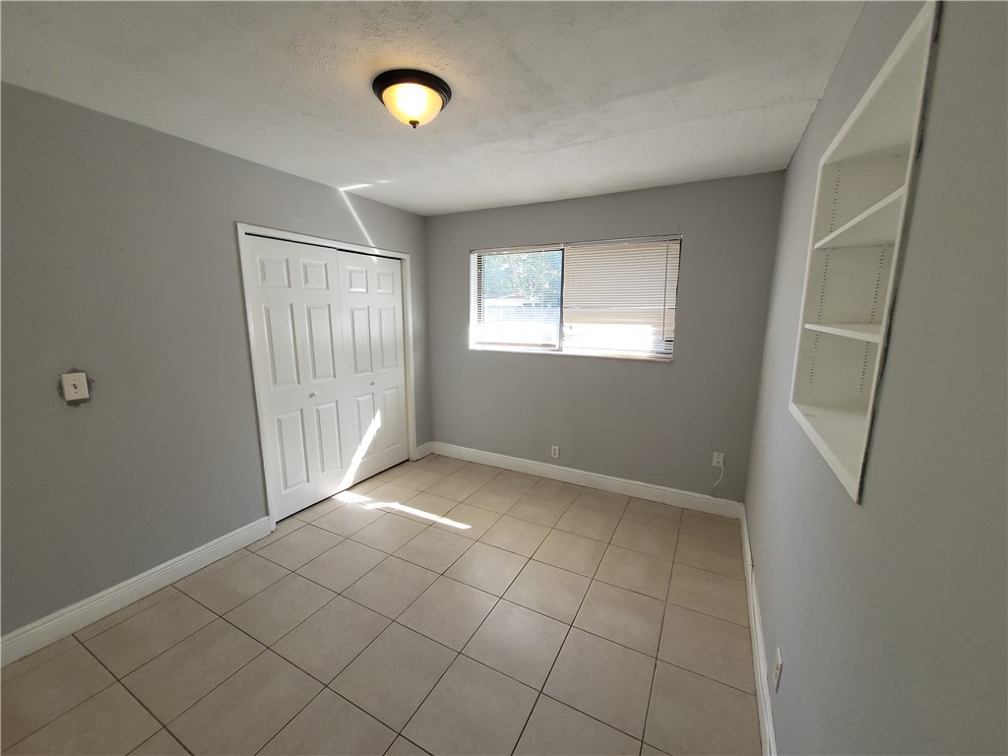
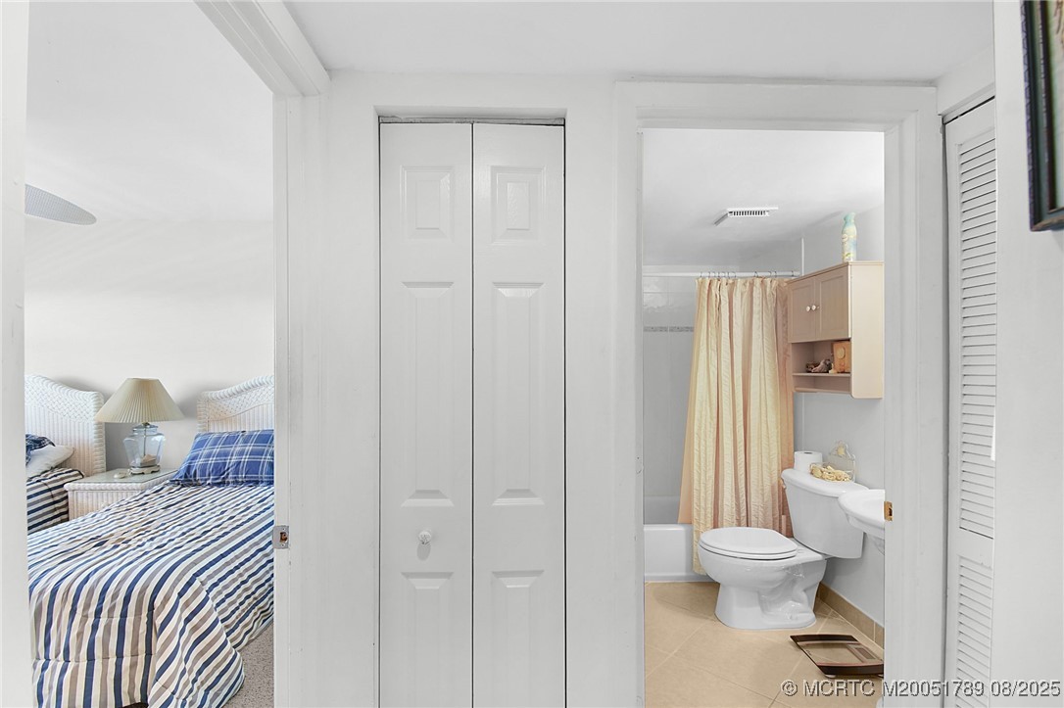
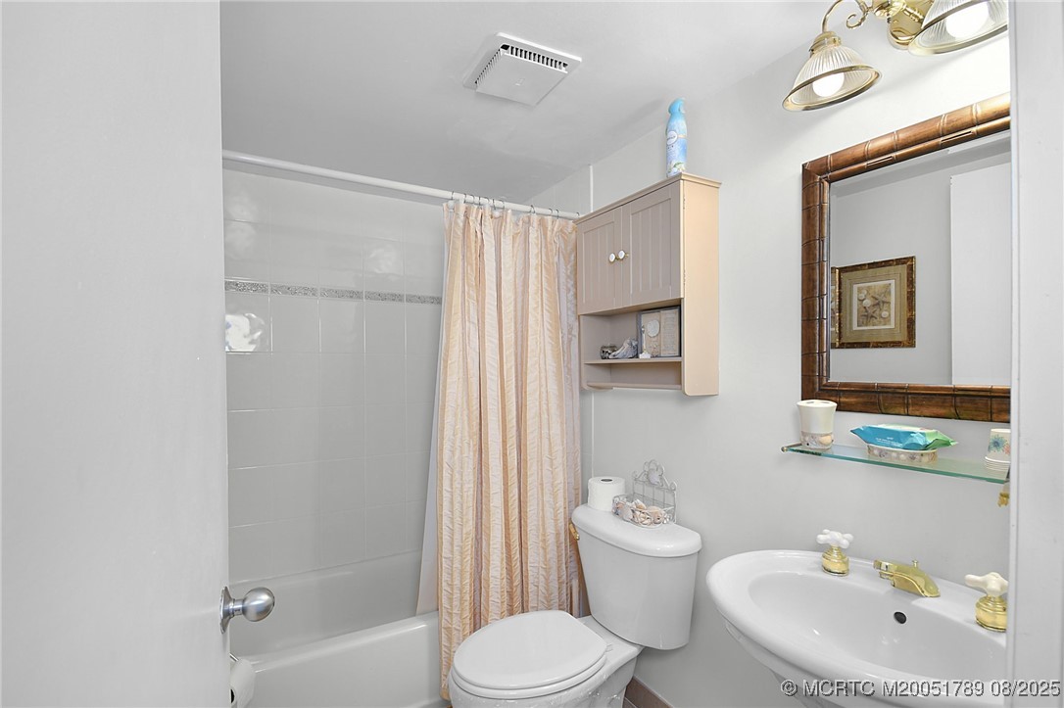
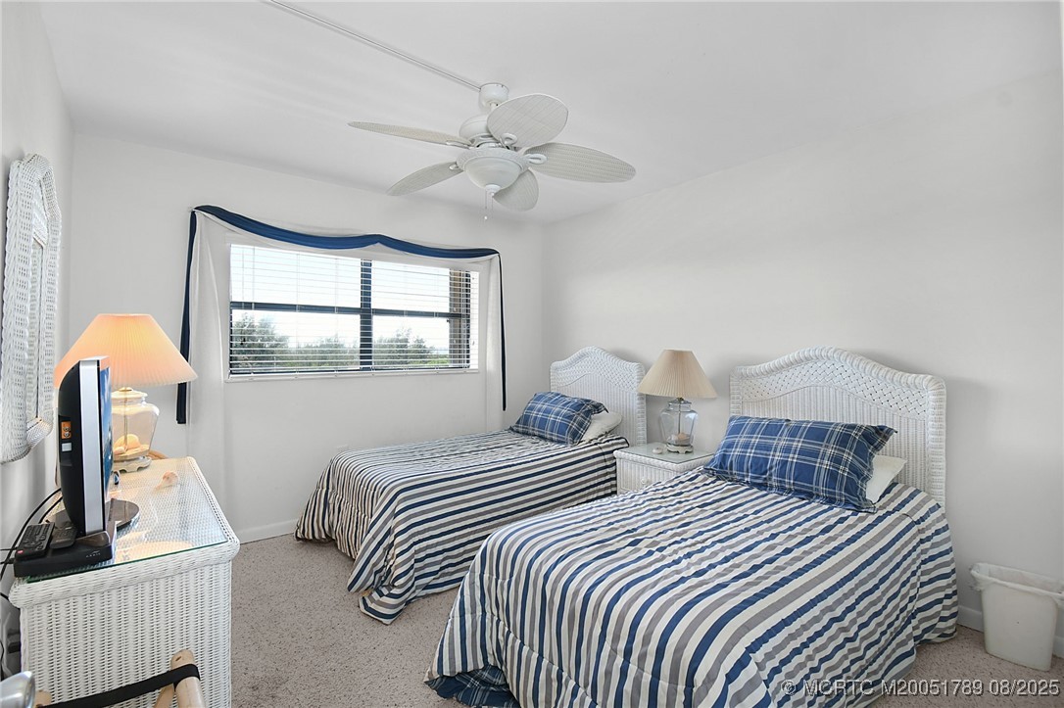
  • total bedrooms2
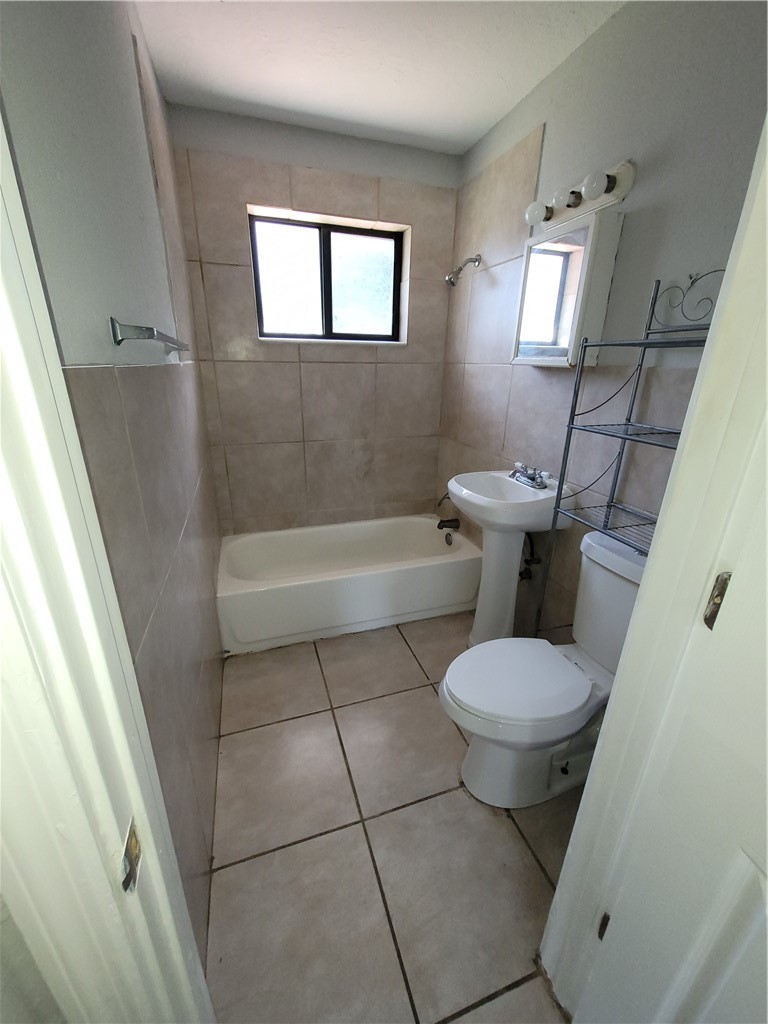
  • Total bathrooms2
  • full bathrooms2
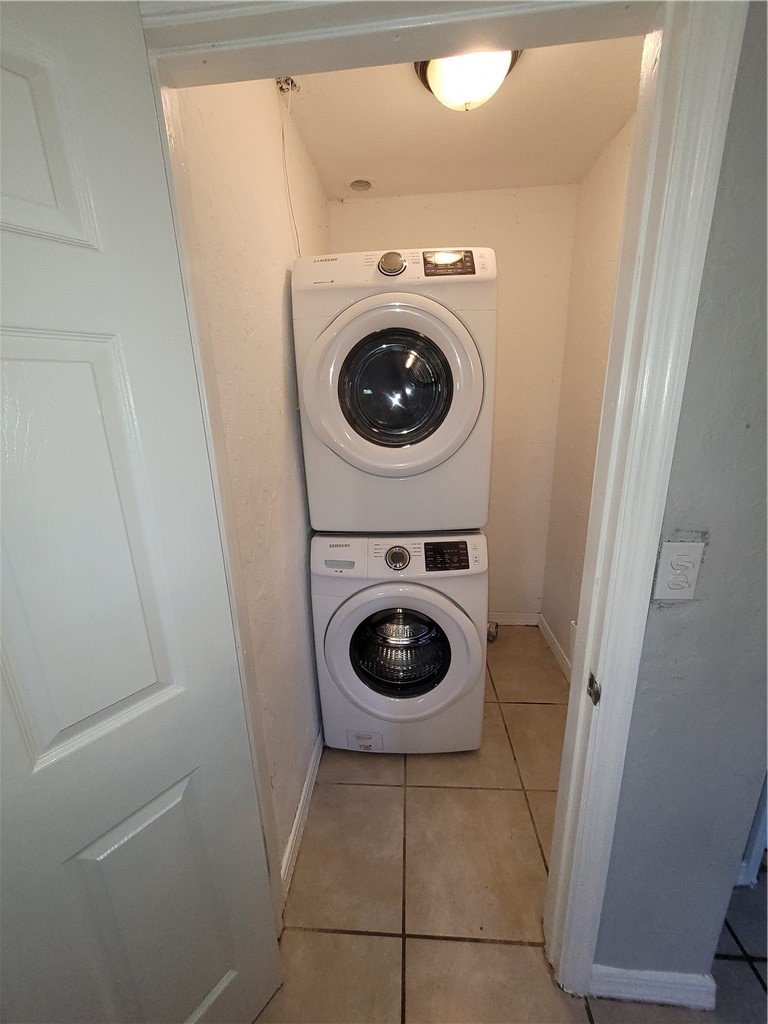
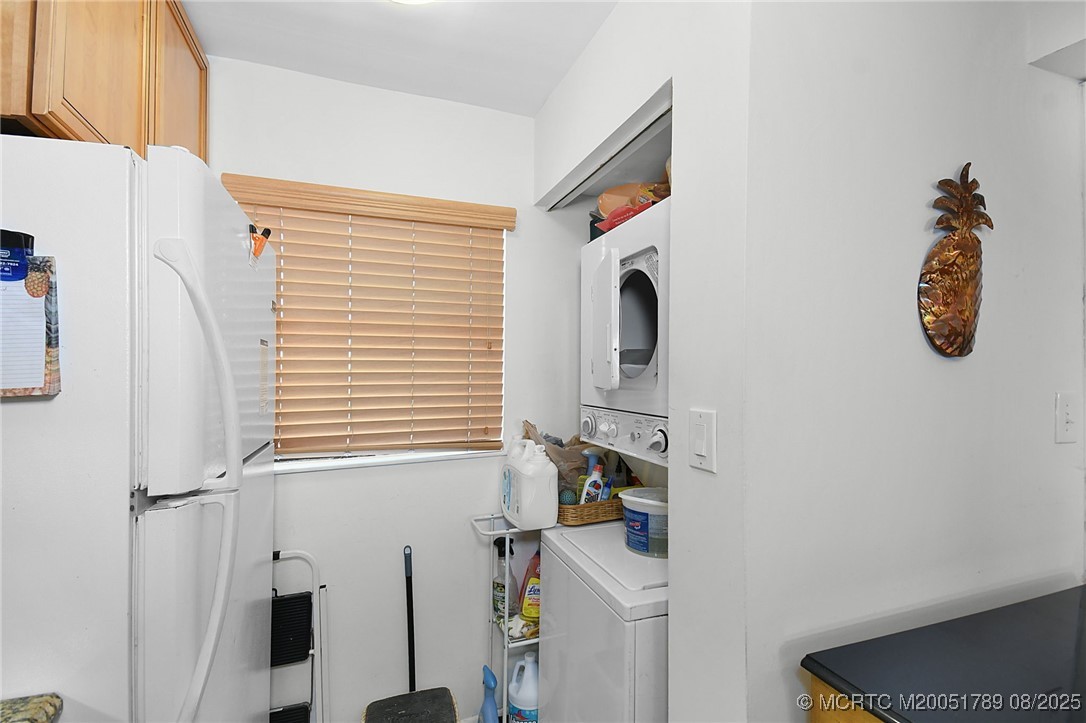
  • APPLIANCES Some Electric Appliances, Dryer, Dishwasher, Electric Range, Refrigerator, Washer Dryer Allowed, Water Heater, Washer
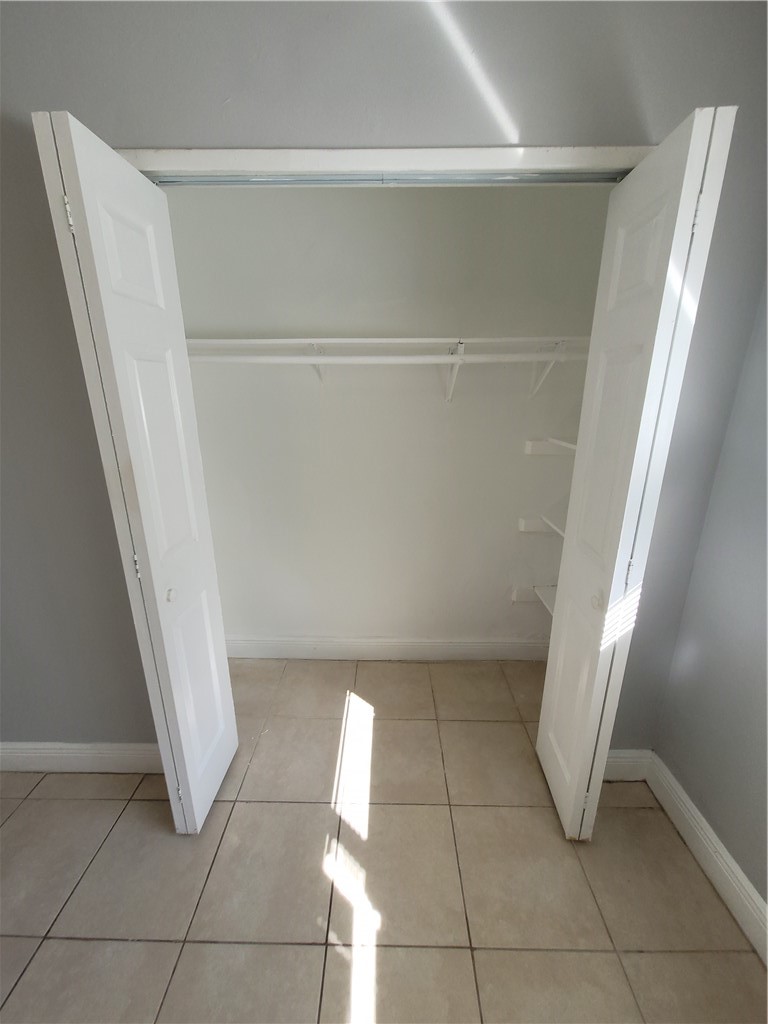
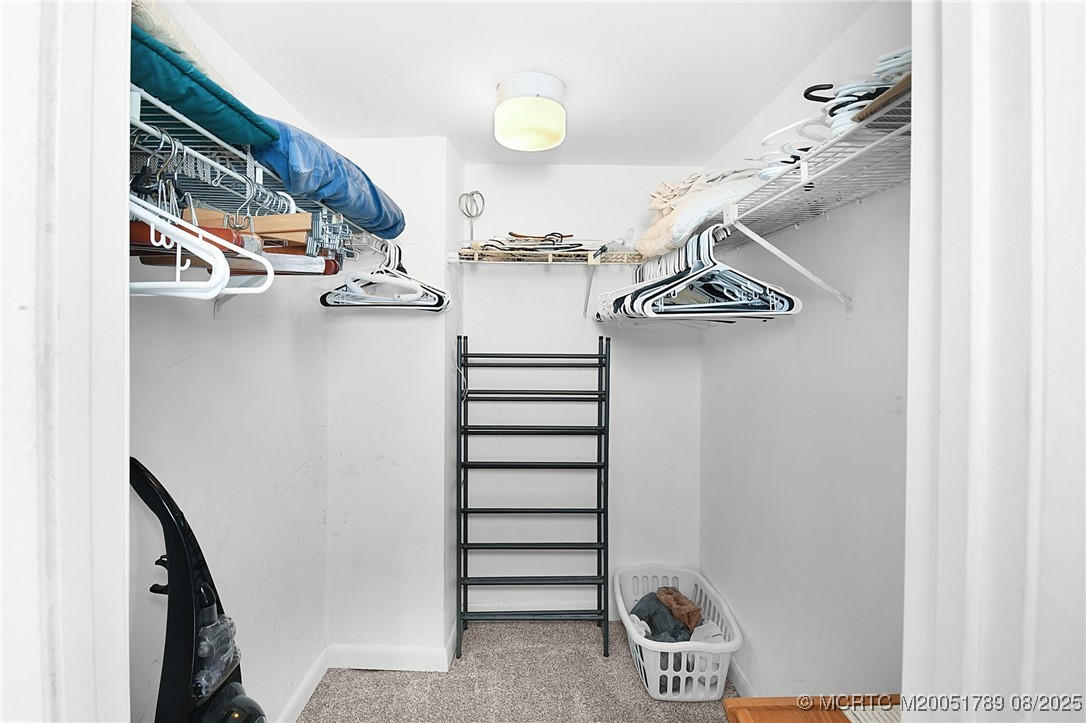
  • other interior Features Breakfast Area, Eat-in Kitchen, Living/Dining Room, Walk-In Closet(s)

Area & Lot

  • Status Sold
  • Date Sold September 4, 2026
  • Living Area1,154 Sq.Ft.
  • Total Area1,154 Sq.Ft.
  • Lot Area3.82 Acres
  • MLS® IDM20051789
  • TypeCondo
  • YEAR BUILT1982
  • NeighborhoodHutchinson Island
  • Water FrontageOcean Access, Ocean Front, Shoreline - Sand
  • View DescriptionOcean

Exterior

  • STORIES7
  • utilitiesCable Available, Electricity Available, Electricity Connected, Trash Collection, Water Available
  • PoolCommunity
  • lot featuresFlood Zone, Sprinklers Automatic
  • parkingCommon, See Remarks
  • HEAT TYPECentral
  • AIR CONDITIONINGCentral Air
  • HOA AmenitiesElevator(s)
  • security FeaturesGated Community, Key Card Entry, Lobby Secured, Phone Entry
  • other exterior FeaturesBalcony, Deck, Sprinkler/Irrigation, Patio, Storm/Security Shutters

Financial

  • Sales Price$400,000
  • Real Estate Tax $3,282/yr
  • HOA $704

Hutchinson Island

A barrier island that offers the spectacular views and sounds of the Atlantic Ocean to the east

Explore

Work With Us

At Water Pointe Realty Group, we are more than just a real estate firm. We are a community of dedicated professionals committed to delivering exceptional results through a people-first approach.

Follow Us on Instagram