
221 SE Ethan Terrace SE
SEE ALL PHOTOS
221 SE Ethan Terrace SE
 Courtesy of Janice Norman with Water Pointe Realty Group
For Sale

221 SE Ethan Terrace SE

221 SE Ethan Terrace SE, Stuart, FL 34997

$1,100,000
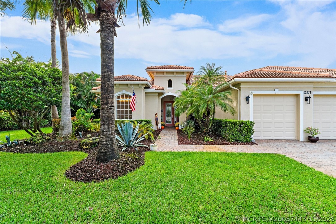
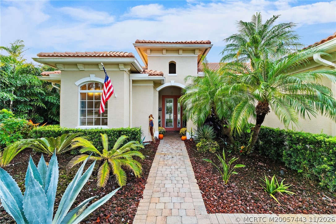
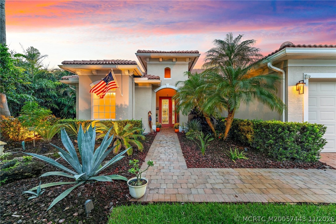
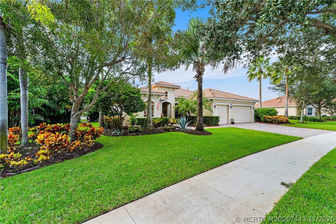
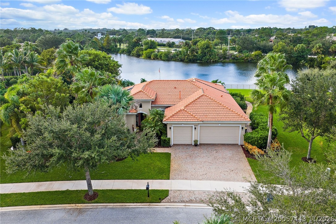
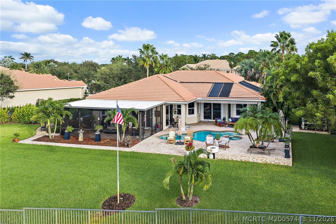
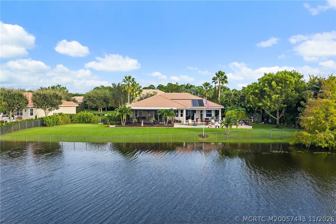
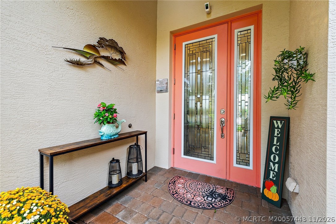
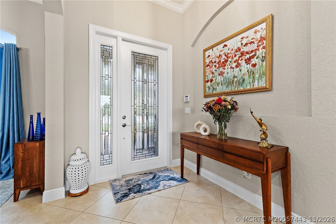
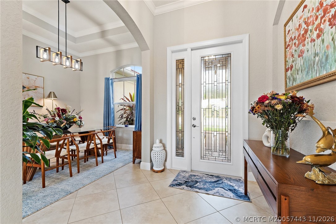
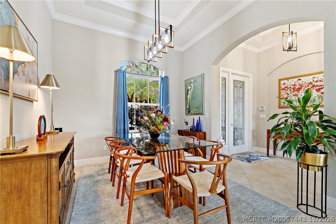
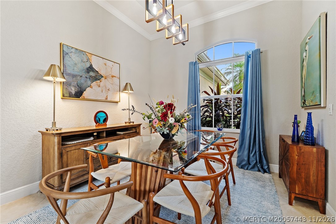
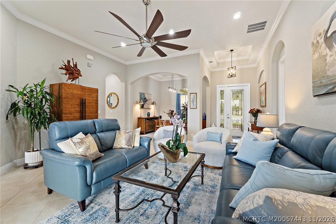
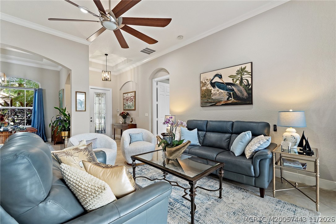
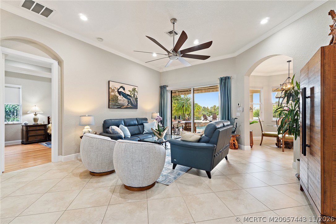
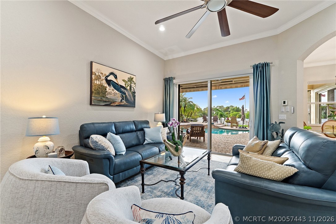
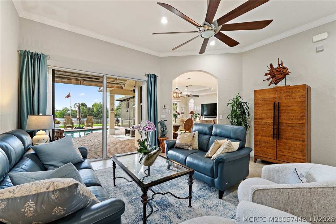
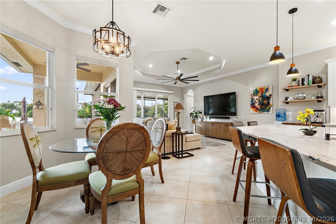
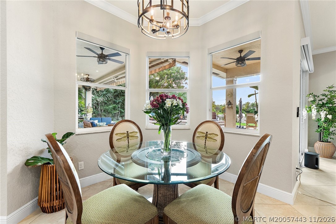
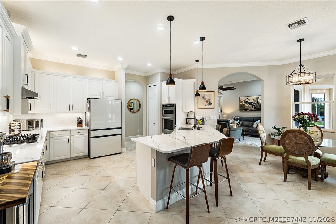
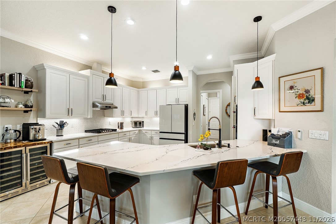
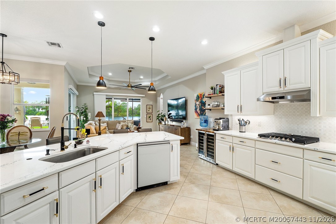
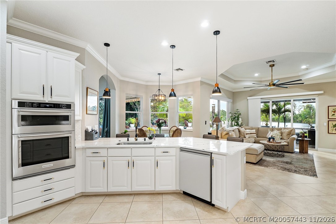
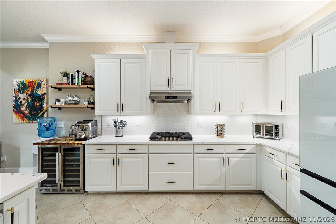
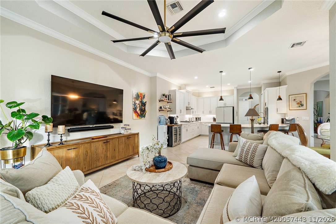
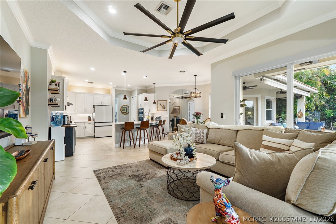
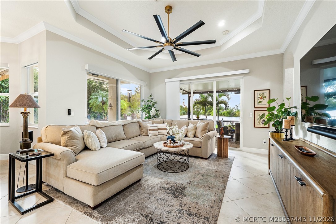
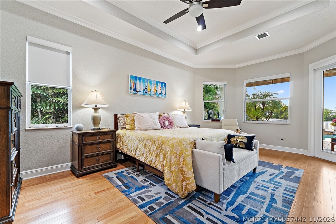
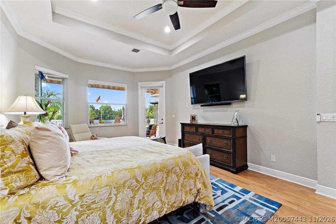
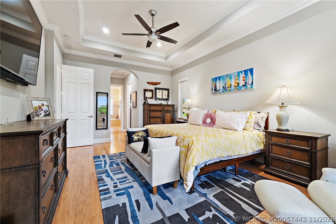
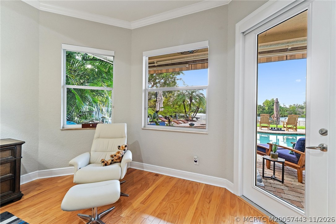
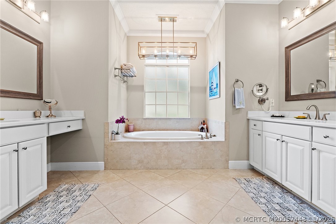
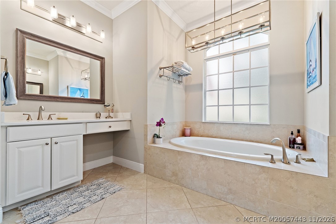
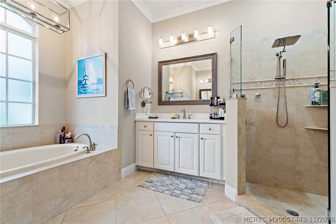
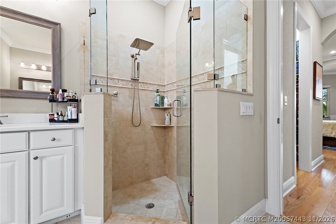
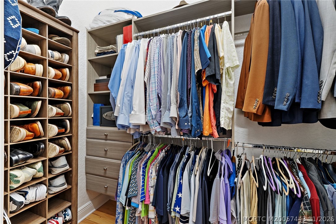
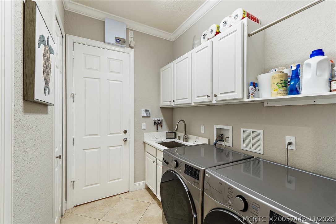
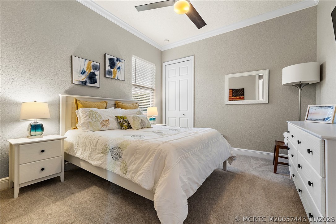
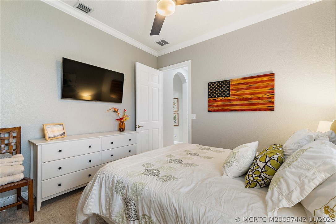
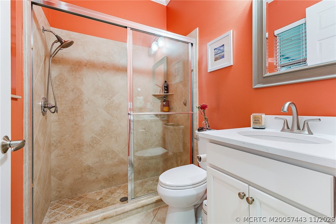
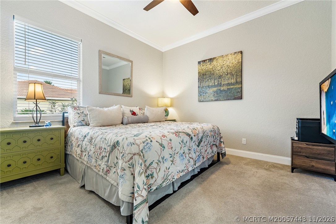
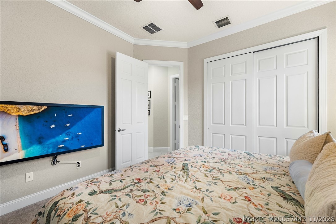
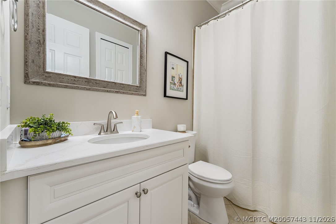
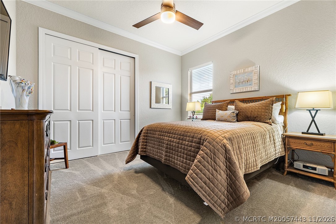
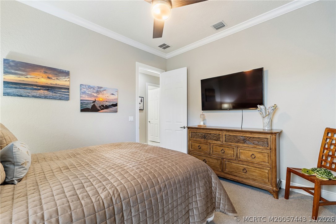
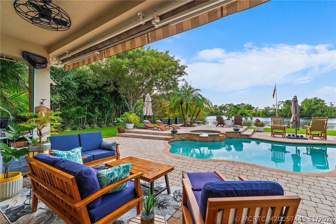
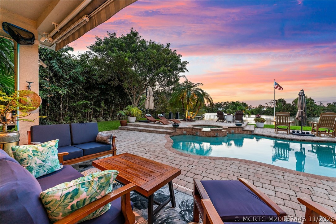
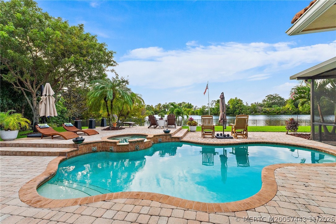
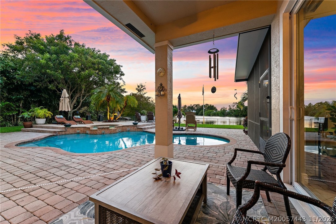
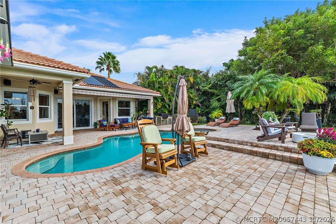
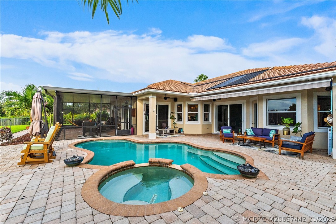
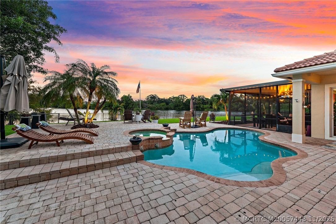
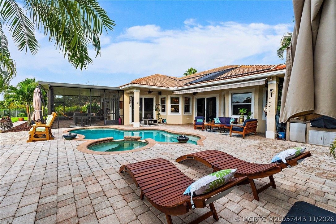
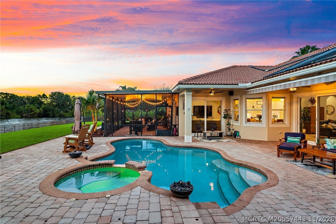
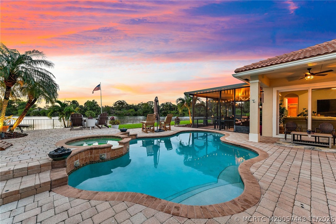
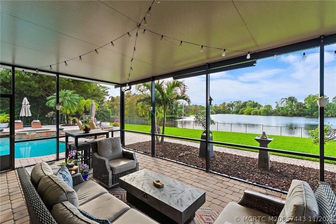
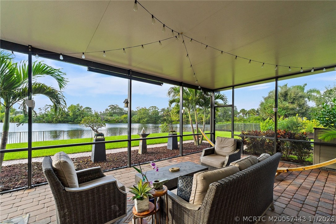
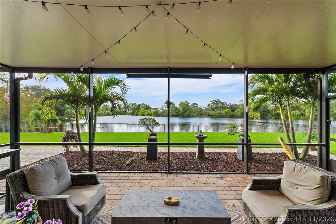
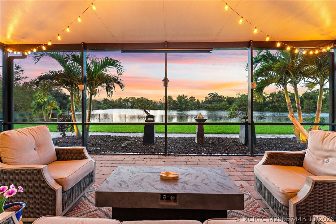
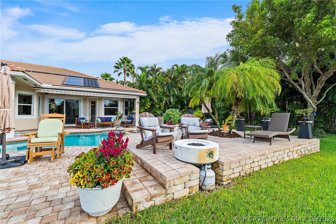
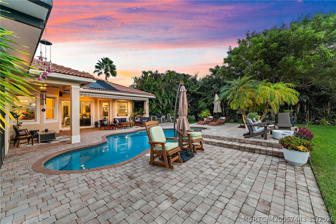
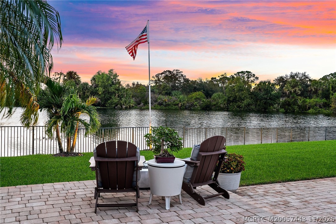
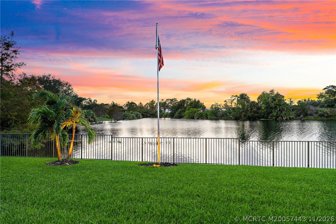
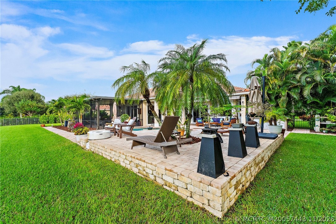
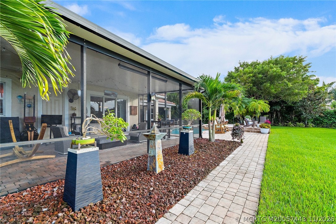
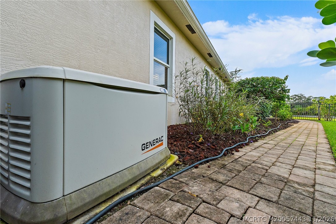
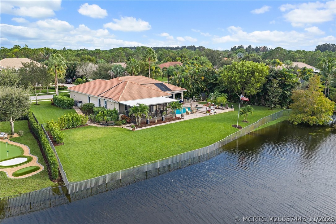
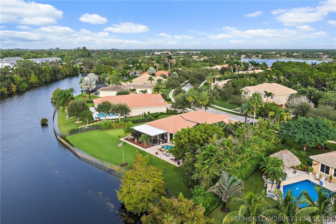
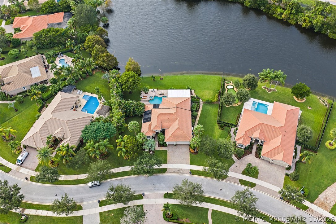
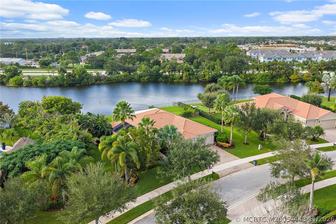
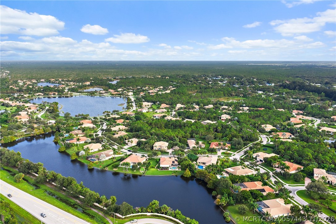
Sweeping lake views set the tone for this immaculate 4-bedroom, 3-bath home, enjoyed from the pool and spa, screened lanai, family room, living room, and primary bedroom. The thoughtfully designed floor plan includes a private guest suite with a full bath, tucked away from the other bedrooms yet conveniently located near the kitchen and family room. The home is beautifully maintained and offers an impressive list of upgrades. The updated kitchen features a Samsung Bespoke glass-panel refrigerator, dishwasher, commercial-grade exhaust fan, Frigidaire designer five-burner gas range, KitchenAid convection oven, new backsplash, and a 56-bottle wine cooler added in 2026. Peace of mind comes with all impact doors and windows and a whole-house 22KVA generator. The pool area has also been thoughtfully maintained with a new pump, saltwater cell and a robotic pool cleaner added in 2025. Natural gas is available in the community. With beautiful views, wonderful outdoor living, and so many extras already in place, this home is truly turnkey and waiting for its new owners to enjoy!

4
beds

3
baths

2,556 Sq.Ft. LIVING AREA

0.51 Acres lot

Janice Norman

Janice Norman

Carolynn Strom

Carolynn Strom

Features & Amenities

Interior

  • total bedrooms4
  • Total bathrooms3
  • full bathrooms3
  • Flooring Carpet, Ceramic Tile
  • APPLIANCES Some Electric Appliances, Built-In Oven, Cooktop, Dryer, Dishwasher, Disposal, Gas Range, Microwave, Refrigerator, Water Heater, Wine Refrigerator, Washer
  • other interior Features Built-in Features, Bathtub, Cathedral Ceiling(s), Separate/Formal Dining Room, Dual Sinks, Entrance Foyer, Eat-in Kitchen, Family/Dining Room, Primary Downstairs, Living/Dining Room, Pantry, Split Bedrooms, Separate Shower, Walk-In Closet(s)

Area & Lot

  • Status For Sale
  • Living Area2,556 Sq.Ft.
  • Total Area3,213 Sq.Ft.
  • Lot Area0.51 Acres
  • MLS® IDM20057443
  • TypeResidential
  • YEAR BUILT2011
  • NeighborhoodStuart
  • Architecture StylesContemporary
  • Water FrontageLake
  • View DescriptionLake

Exterior

  • STORIES1
  • water SourcePublic
  • utilitiesCable Available, Electricity Available, Natural Gas Available, Natural Gas Connected, Sewer Connected, Water Available, Water Connected
  • PoolHeated, In Ground, Solar Heat, Salt Water
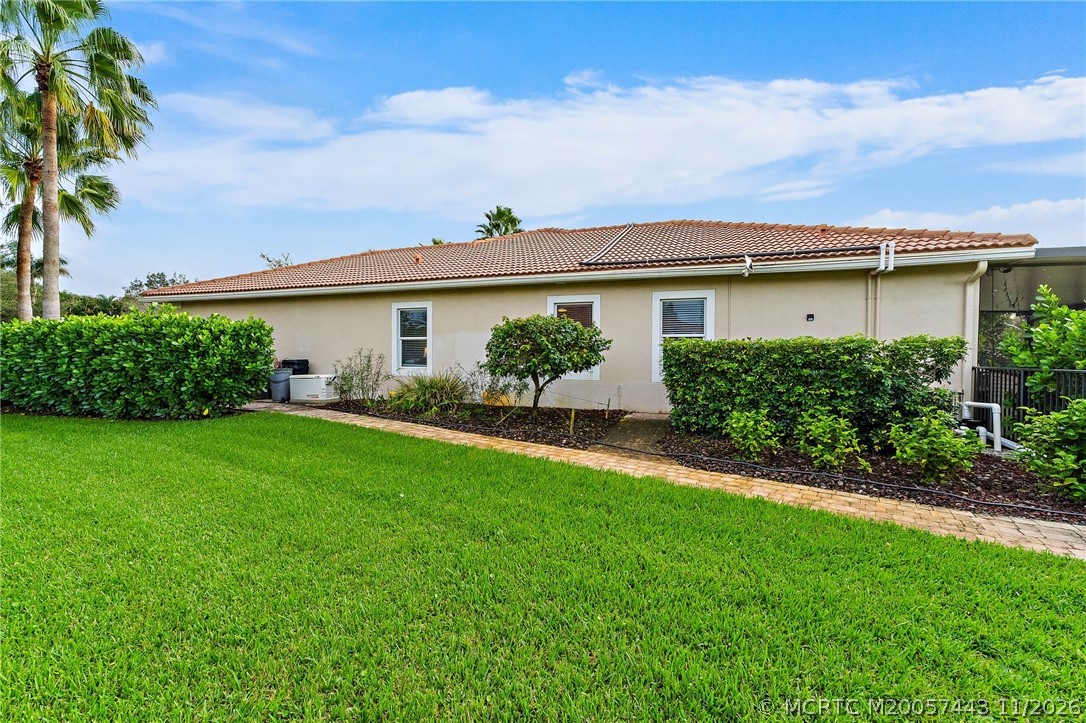
  • roofBarrel
  • lot featuresLake Front, Sprinklers Automatic
  • parkingAttached, Garage, Garage Door Opener
  • HEAT TYPECentral
  • AIR CONDITIONINGCentral Air
  • sewerPublic Sewer
  • security FeaturesFenced, Gated Community, Smoke Detector(s)
  • Green featuresSolar
  • other exterior FeaturesAwning(s), Fence, Irrigation Sprinklers, Outdoor Grill, Outdoor Kitchen, Porch

Financial

  • Sales Price$1,100,000
  • Real Estate Tax $12,386/yr
  • HOA $390
View Virtual Tour
image

Schedule a Showing

We would love to show you our beautiful property. Please select your preferred date and time below. An agent will be in touch shortly to confirm your appointment.

Schedule a Showing

We would love to show you our beautiful property. Please select your preferred date and time below. An agent will be in touch shortly to confirm your appointment.

Thank you for your interest in 221 SE Ethan Terrace SE, Stuart, FL 34997. We are reviewing your request and will be in touch shortly!

Mortgage Calculator

Estimate your monthly mortgage payment, including the principal and interest, property taxes, and HOA. Adjust the values to generate a more accurate rate.
All estimates are provided for informational purposes only. Actual amounts may vary.
$0,000 Your Payment 20 15 65
$0,000 Your Payment

Stuart

A charming coastal city along Florida’s Treasure Coast known as the Sailfish Capital of the World.

Explore

Work With Us

At Water Pointe Realty Group, we are more than just a real estate firm. We are a community of dedicated professionals committed to delivering exceptional results through a people-first approach.

Follow Us on Instagram