Leave a Message

Thank you for your message. We will be in touch with you shortly.

Explore Our Properties
3736 NW Deer Oak Drive
SEE ALL PHOTOS
3736 NW Deer Oak Drive
 Courtesy of Shandi Carline with Water Pointe Realty Group
For Sale

3736 NW Deer Oak Drive

3736 NW Deer Oak Drive, Jensen Beach, FL 34957

$729,900
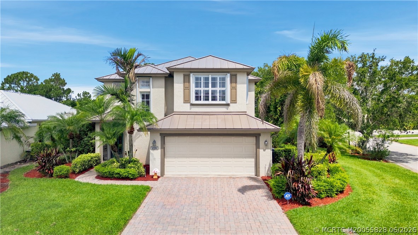
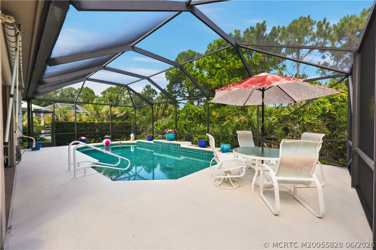
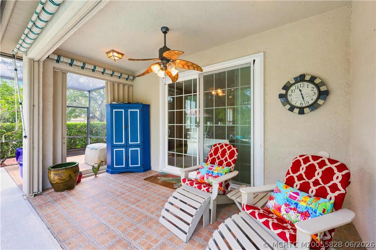
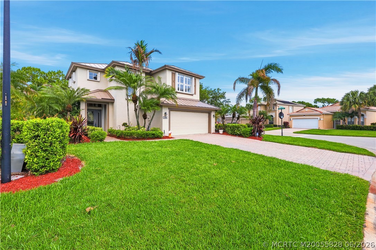
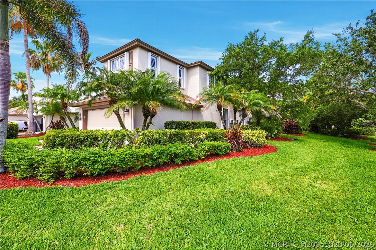
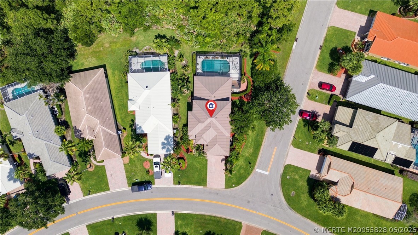
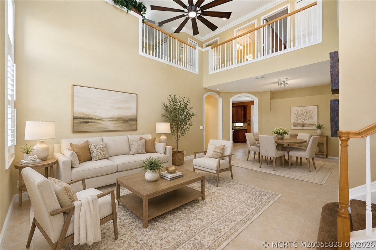
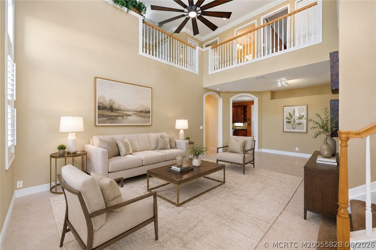
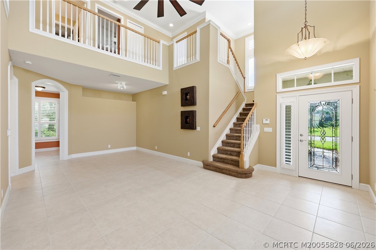
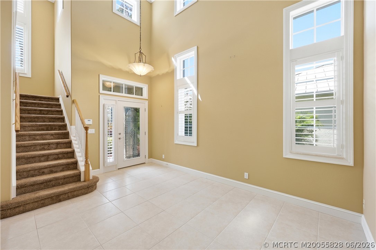
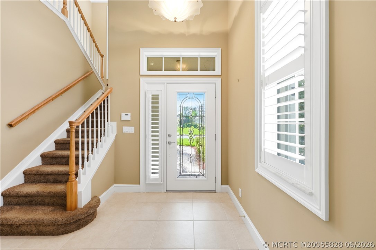
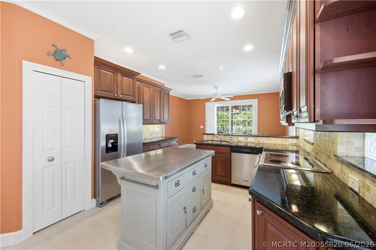
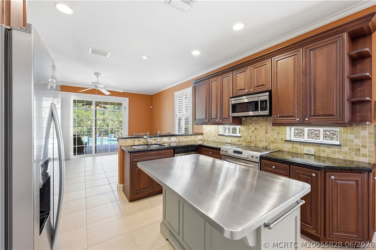
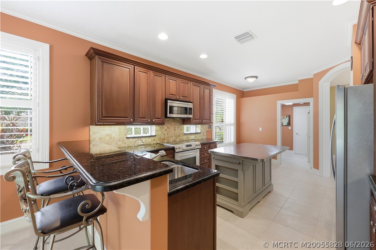
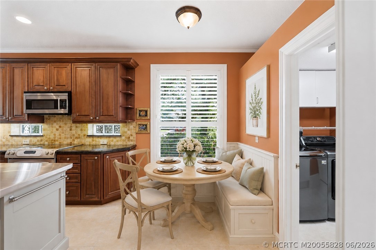
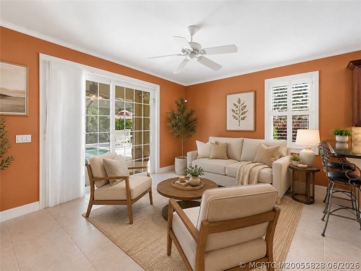
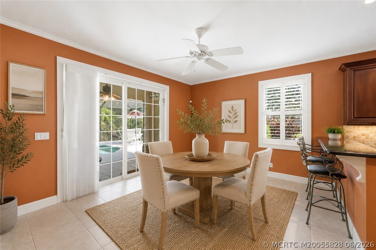
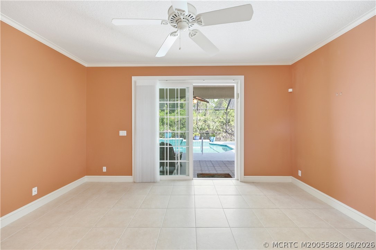
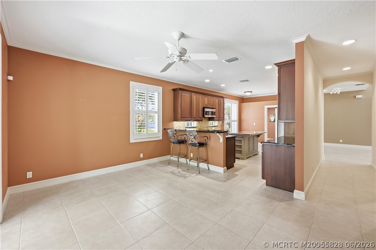
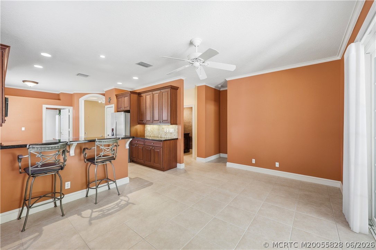
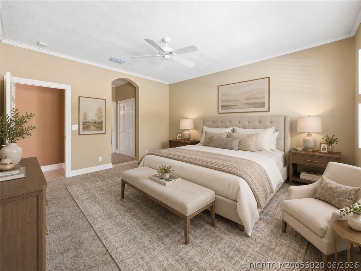
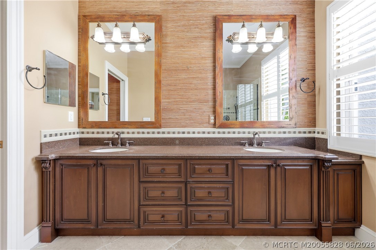
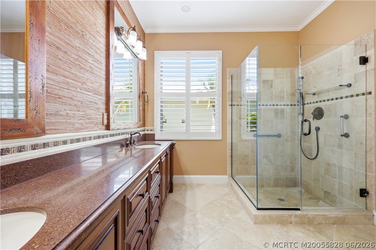
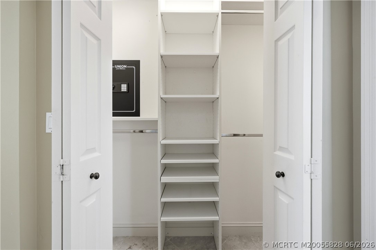
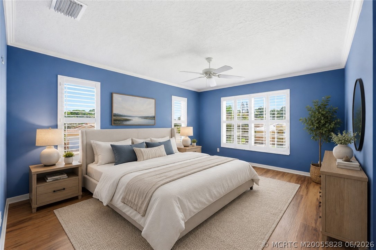
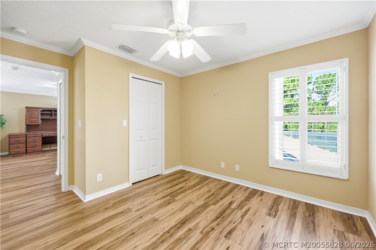
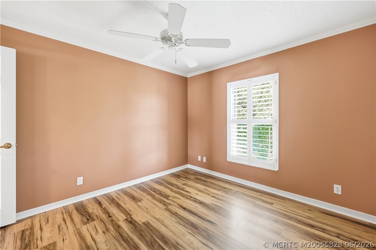
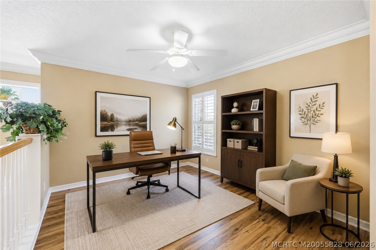
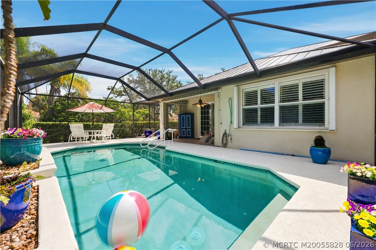
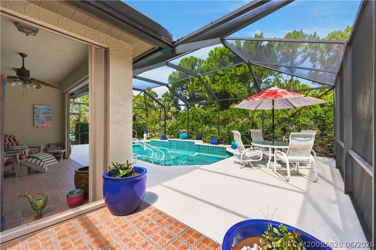
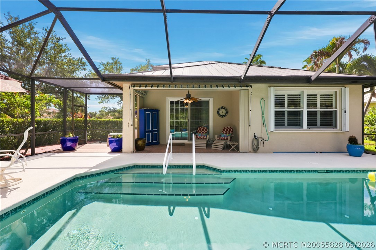
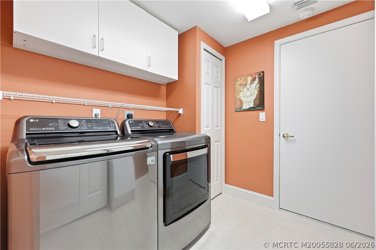
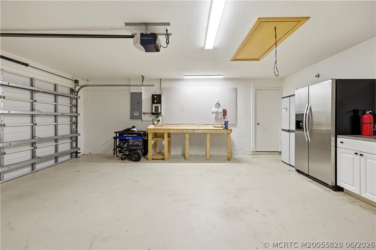
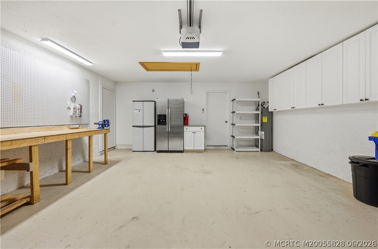
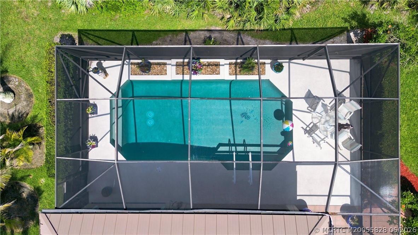
Welcome to refined living in Jensen Beach Golf & Country Club. This beautifully upgraded 4BR/2.5BA corner lot residence spans 2,365 square feet, blending comfort, style & peace of mind. A new metal roof (2026), new HVAC & full hurricane protection with accordion shutters offer exceptional security, while generator-ready infrastructure with a 500-gallon propane tank ensures effortless preparedness. The gourmet kitchen showcases granite countertops, stainless steel appliances & a striking center island. Retreat to the primary suite, a spa-inspired sanctuary with stone shower, dual vanities & built-in wall safe. A versatile loft offers endless possibility as a home office, media room or 5th bedroom. Unwind in your private saltwater pool with cascading waterfall & screened enclosure, your own slice of paradise. Thoughtful details continue with plantation shutters, crown molding & premium flooring, plus a 2-car garage with workshop & storage. Enjoy resort-style amenities including 3 pools, pickleball, tennis & championship golf, minutes from pristine beaches, fine dining & top schools.

7/19/2026 12:00PM - 2:00PM EDT

4
beds

3
baths

2,365 Sq.Ft. LIVING AREA

8,581.32 Sq.Ft. lot

Shandi  Carline

Shandi Carline

Features & Amenities

Interior

  • total bedrooms4
  • Total bathrooms3
  • full bathrooms2
  • half bathroom1
  • Flooring Carpet, Ceramic Tile
  • APPLIANCES Some Electric Appliances, Dryer, Dishwasher, Electric Range, Disposal, Microwave, Refrigerator, Water Heater, Washer
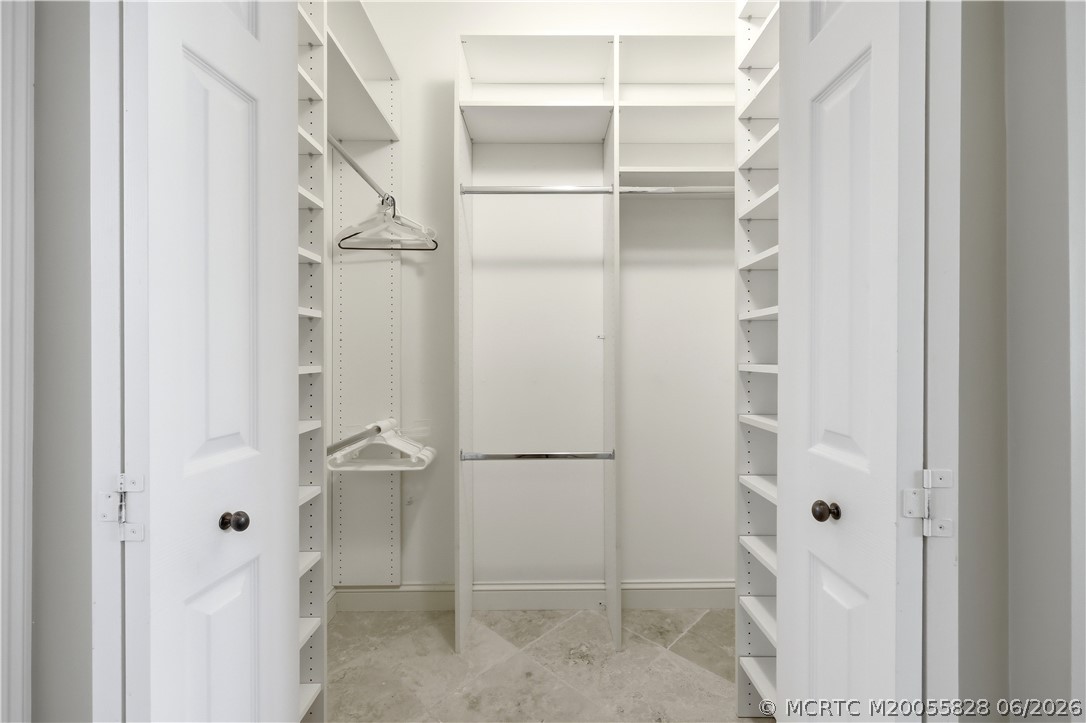
  • other interior Features Breakfast Bar, Breakfast Area, Closet Cabinetry, Dual Sinks, Entrance Foyer, French Door(s)/Atrium Door(s), High Ceilings, Kitchen Island, Kitchen/Dining Combo, Primary Downstairs, Living/Dining Room, Walk-In Closet(s)

Area & Lot

  • Status For Sale
  • OPEN HOUSE

    7/19/2026 12:00PM - 2:00PM EDT

  • Living Area2,365 Sq.Ft.
  • Total Area2,624 Sq.Ft.
  • Lot Area8,581.32 Sq.Ft.
  • MLS® IDM20055828
  • TypeResidential
  • YEAR BUILT2001
  • NeighborhoodJensen Beach
  • Architecture StylesContemporary, Multi-Level
  • View DescriptionPool, Preserve
  • High SchoolJensen Beach

Exterior

  • STORIES2
  • water SourcePublic
  • utilitiesCable Available, Electricity Available, Electricity Connected, Sewer Connected, Underground Utilities, Water Available, Water Connected
  • PoolFenced, Gunite, Heated, Pool Equipment, Pool Sweep, Screen Enclosure, Salt Water, Community
  • roofMetal
  • lot featuresCorner Lot
  • parkingAttached, Garage, Garage Door Opener
  • HEAT TYPECentral, Electric
  • AIR CONDITIONINGCentral Air, Electric
  • sewerPublic Sewer
  • security FeaturesSecurity System, Gated with Guard, Smoke Detector(s)
  • other exterior FeaturesSprinkler/Irrigation, Outdoor Shower, Patio, Storm/Security Shutters

Financial

  • Sales Price$729,900
  • Real Estate Tax $6,091/yr
  • HOA $370
View Virtual Tour
image

Schedule a Showing

We would love to show you our beautiful property. Please select your preferred date and time below. An agent will be in touch shortly to confirm your appointment.

Schedule a Showing

We would love to show you our beautiful property. Please select your preferred date and time below. An agent will be in touch shortly to confirm your appointment.

Thank you for your interest in 3736 NW Deer Oak Drive, Jensen Beach, FL 34957. We are reviewing your request and will be in touch shortly!

Mortgage Calculator

Estimate your monthly mortgage payment, including the principal and interest, property taxes, and HOA. Adjust the values to generate a more accurate rate.
All estimates are provided for informational purposes only. Actual amounts may vary.
$0,000 Your Payment 20 15 65
$0,000 Your Payment

Jensen Beach

This laid-back Treasure Coast community hosts many art and food events throughout the year.

Explore

Work With Us

At Water Pointe Realty Group, we are more than just a real estate firm. We are a community of dedicated professionals committed to delivering exceptional results through a people-first approach.

Follow Us on Instagram